Mitutoyo SERIES 511 Digital Internal Bore Gauge Set Standard Type
For easy and accurate measurement of inside diameters.
Longer plunger stroke with no effect on accuracy.
Carbide is used for the contact point ensuring high durability and wear resistance.
This model reduces the influence of heat from the operator's hand by 50% by increasing the grip size and making the grip hollow-structured, thereby retaining high-accuracy measurement.
Interchangeable washers (0.5 mm thick) are supplied as standard accessories, so you can enable setting in small steps.
Contact points are carbide (>18 mm range), giving you high durability and wear resistance.
Technical Data:
Inch-Metric: Metric
Range: 18 - 150 mm
Resolution: 0.001 mm
Stroke of contact point: 1.2 mm(18 - 35 mm)(35 - 60 mm), 1.6 mm(50 - 150 mm)
Measuring depth: 100/150 mm
No. Dial Indicator: 543-310B-10
Number of anvils: 26
Number of washers: 10
Spanner: 1 pc.
Accuracy: 2 µm
Repeatability: 0.5 µm
Delivered: Including 511-701, 511-702, 511-703 box sets, digital indicator, indicator protector cover.
Digital/Analog: Digital
Functions:
• Minimum value detection
Note: Peak detection
1) Sampling rate: 50 readings/s
2) Capturing speed: 50 µm/s (max.)
• Preset (3 Preset values can be stored)
• Tolerance judgment (3 sets of upper and lower limits can be stored)
• Resolution selection
• Analog bar resolution selection
• Key lock
• Display hold (when no external device is connected)
• Data saving/calling (when no external device is connected)
• Data output
• External PC setting input
• Display rotation (330°)
• Low battery voltage alarm display
• Error alarm display
MADE IN JAPAN
Mitutoyo SERIES 511 Digital Internal Bore Gauge Set Standard Type
For easy and accurate measurement of inside diameters.
Longer plunger stroke with no effect on accuracy.
Carbide is used for the contact point ensuring high durability and wear resistance.
This model reduces the influence of heat from the operator's hand by 50% by increasing the grip size and making the grip hollow-structured, thereby retaining high-accuracy measurement.
Interchangeable washers (0.5 mm thick) are supplied as standard accessories, so you can enable setting in small steps.
Contact points are carbide (>18 mm range), giving you high durability and wear resistance.
Technical Data:
Inch-Metric: Metric
Range: 18 - 150 mm
Resolution: 0.001 mm
Stroke of contact point: 1.2 mm(18 - 35 mm)(35 - 60 mm), 1.6 mm(50 - 150 mm)
Measuring depth: 100/150 mm
No. Dial Indicator: 543-310B-10
Number of anvils: 26
Number of washers: 10
Spanner: 1 pc.
Accuracy: 2 µm
Repeatability: 0.5 µm
Delivered: Including 511-701, 511-702, 511-703 box sets, digital indicator, indicator protector cover.
Digital/Analog: Digital
Functions:
• Minimum value detection
Note: Peak detection
1) Sampling rate: 50 readings/s
2) Capturing speed: 50 µm/s (max.)
• Preset (3 Preset values can be stored)
• Tolerance judgment (3 sets of upper and lower limits can be stored)
• Resolution selection
• Analog bar resolution selection
• Key lock
• Display hold (when no external device is connected)
• Data saving/calling (when no external device is connected)
• Data output
• External PC setting input
• Display rotation (330°)
• Low battery voltage alarm display
• Error alarm display
MADE IN JAPAN

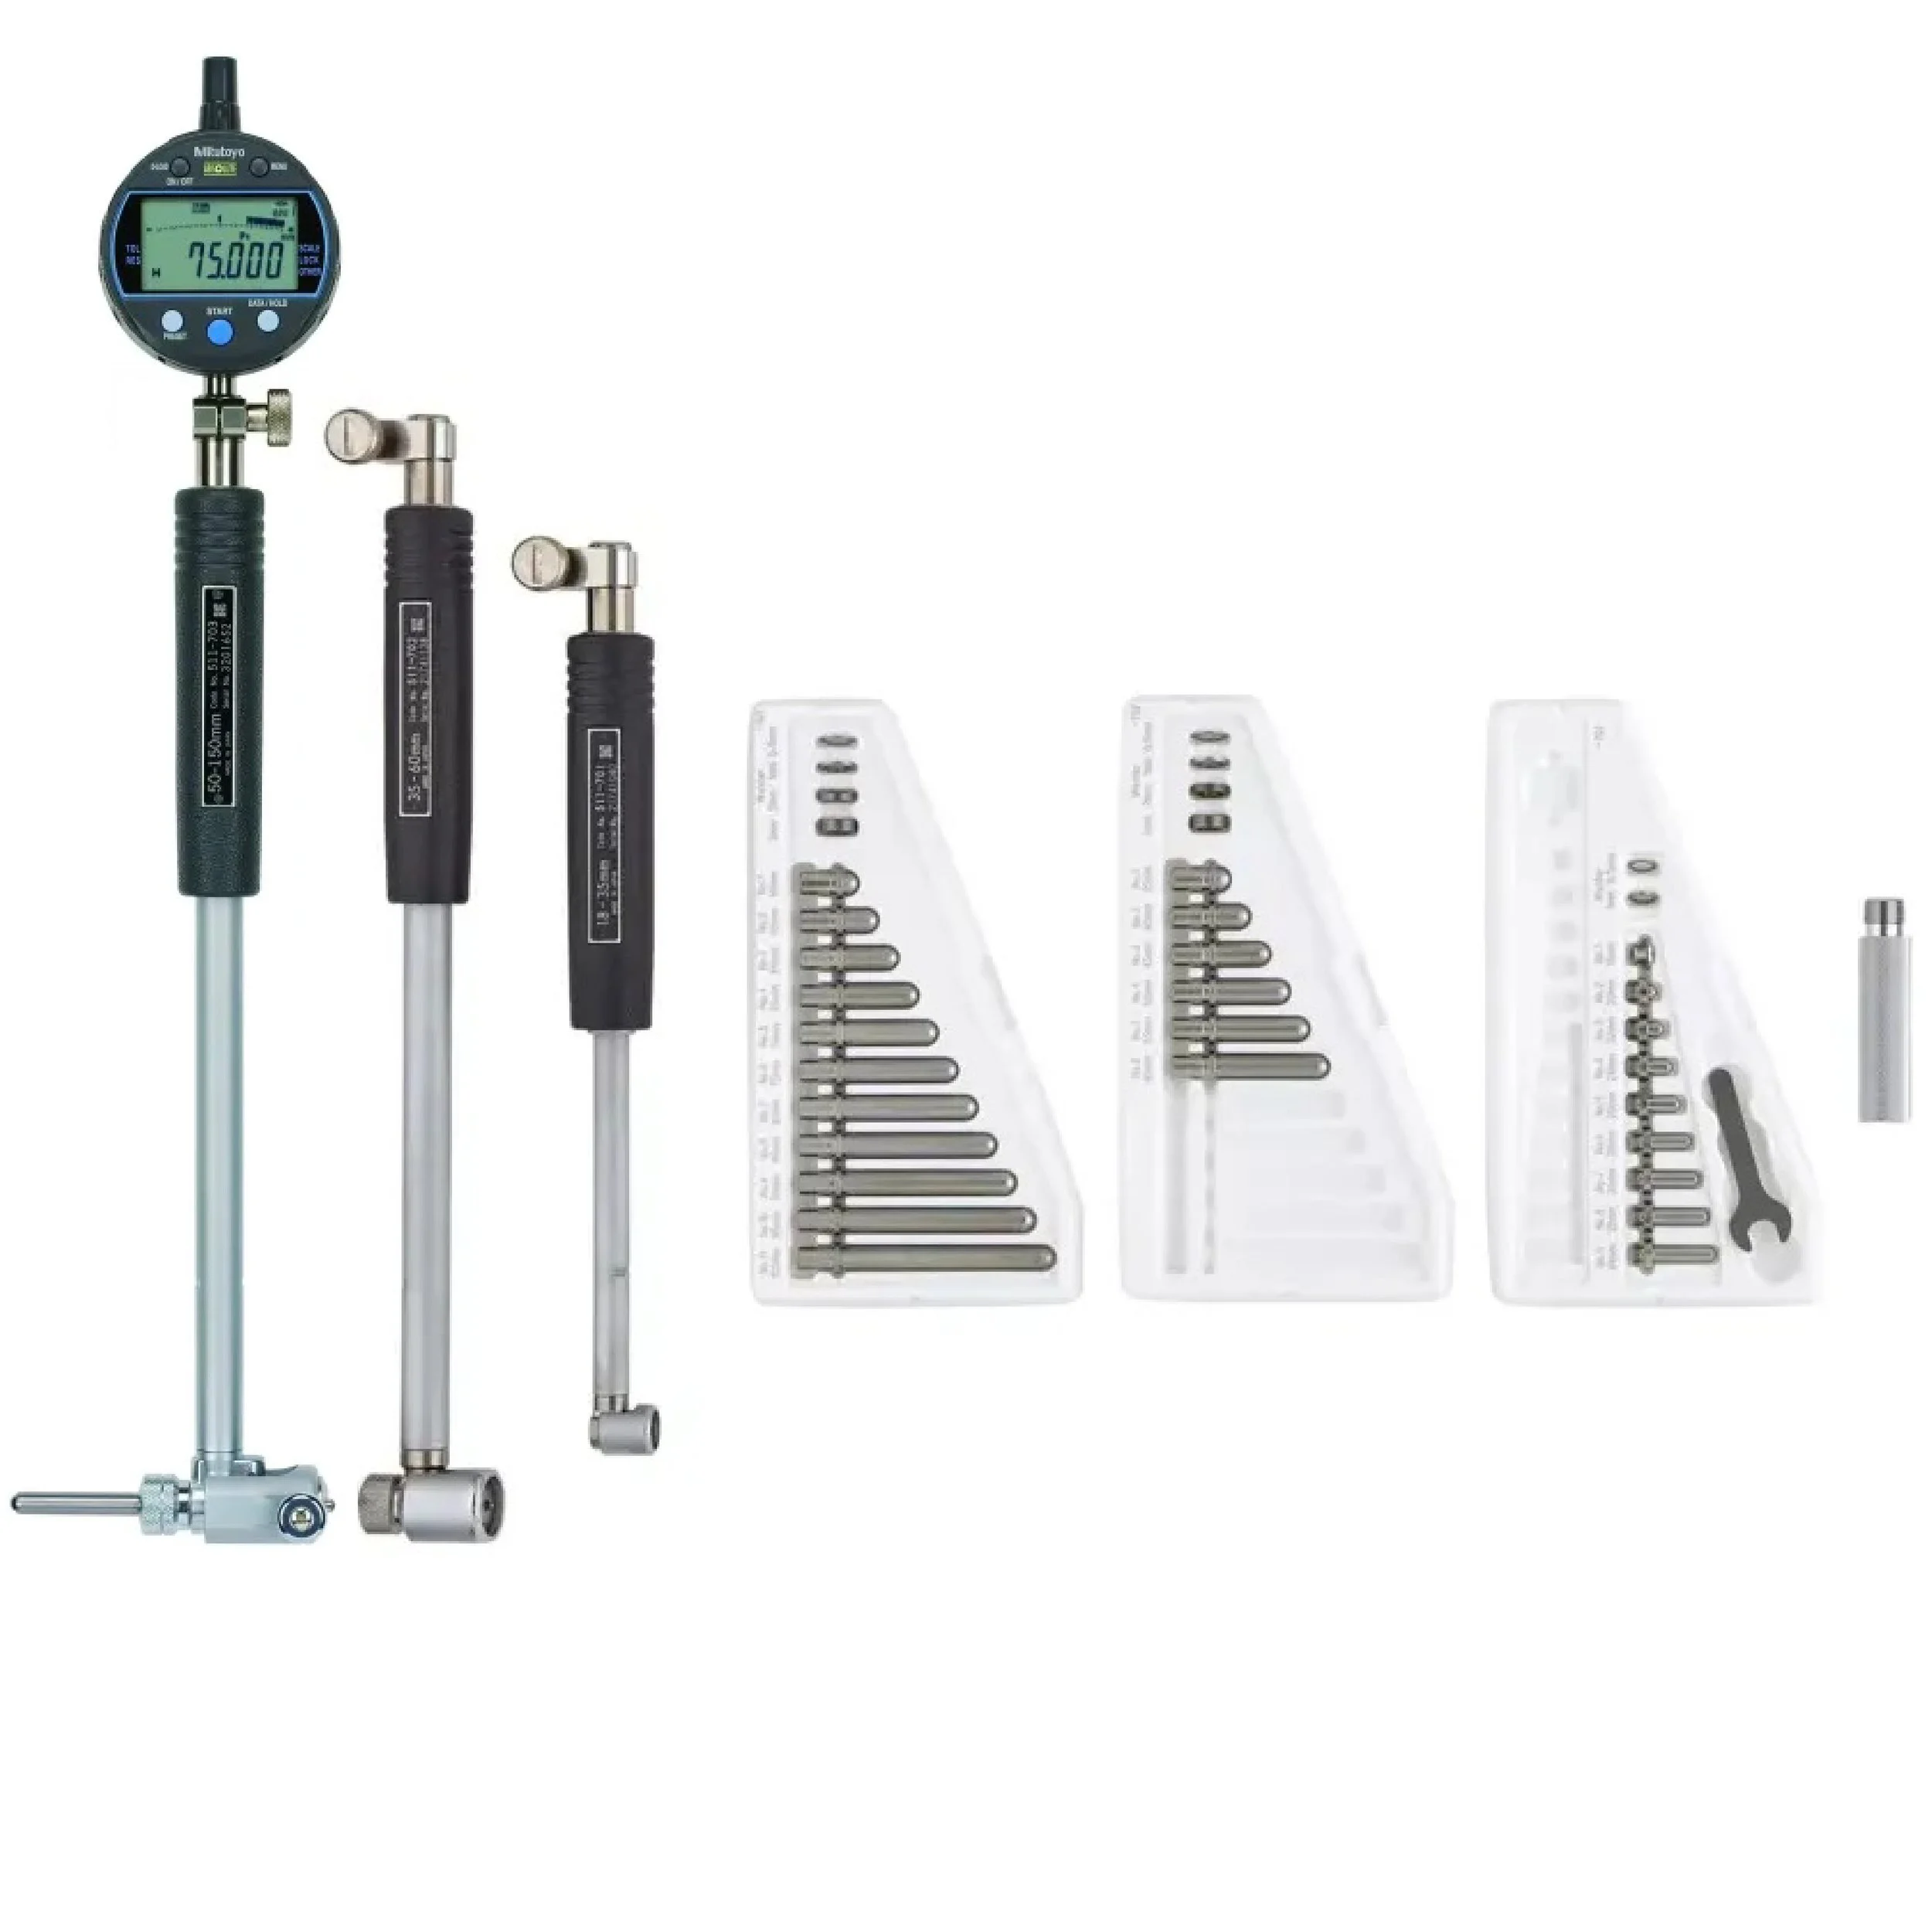 Image 1 of 16
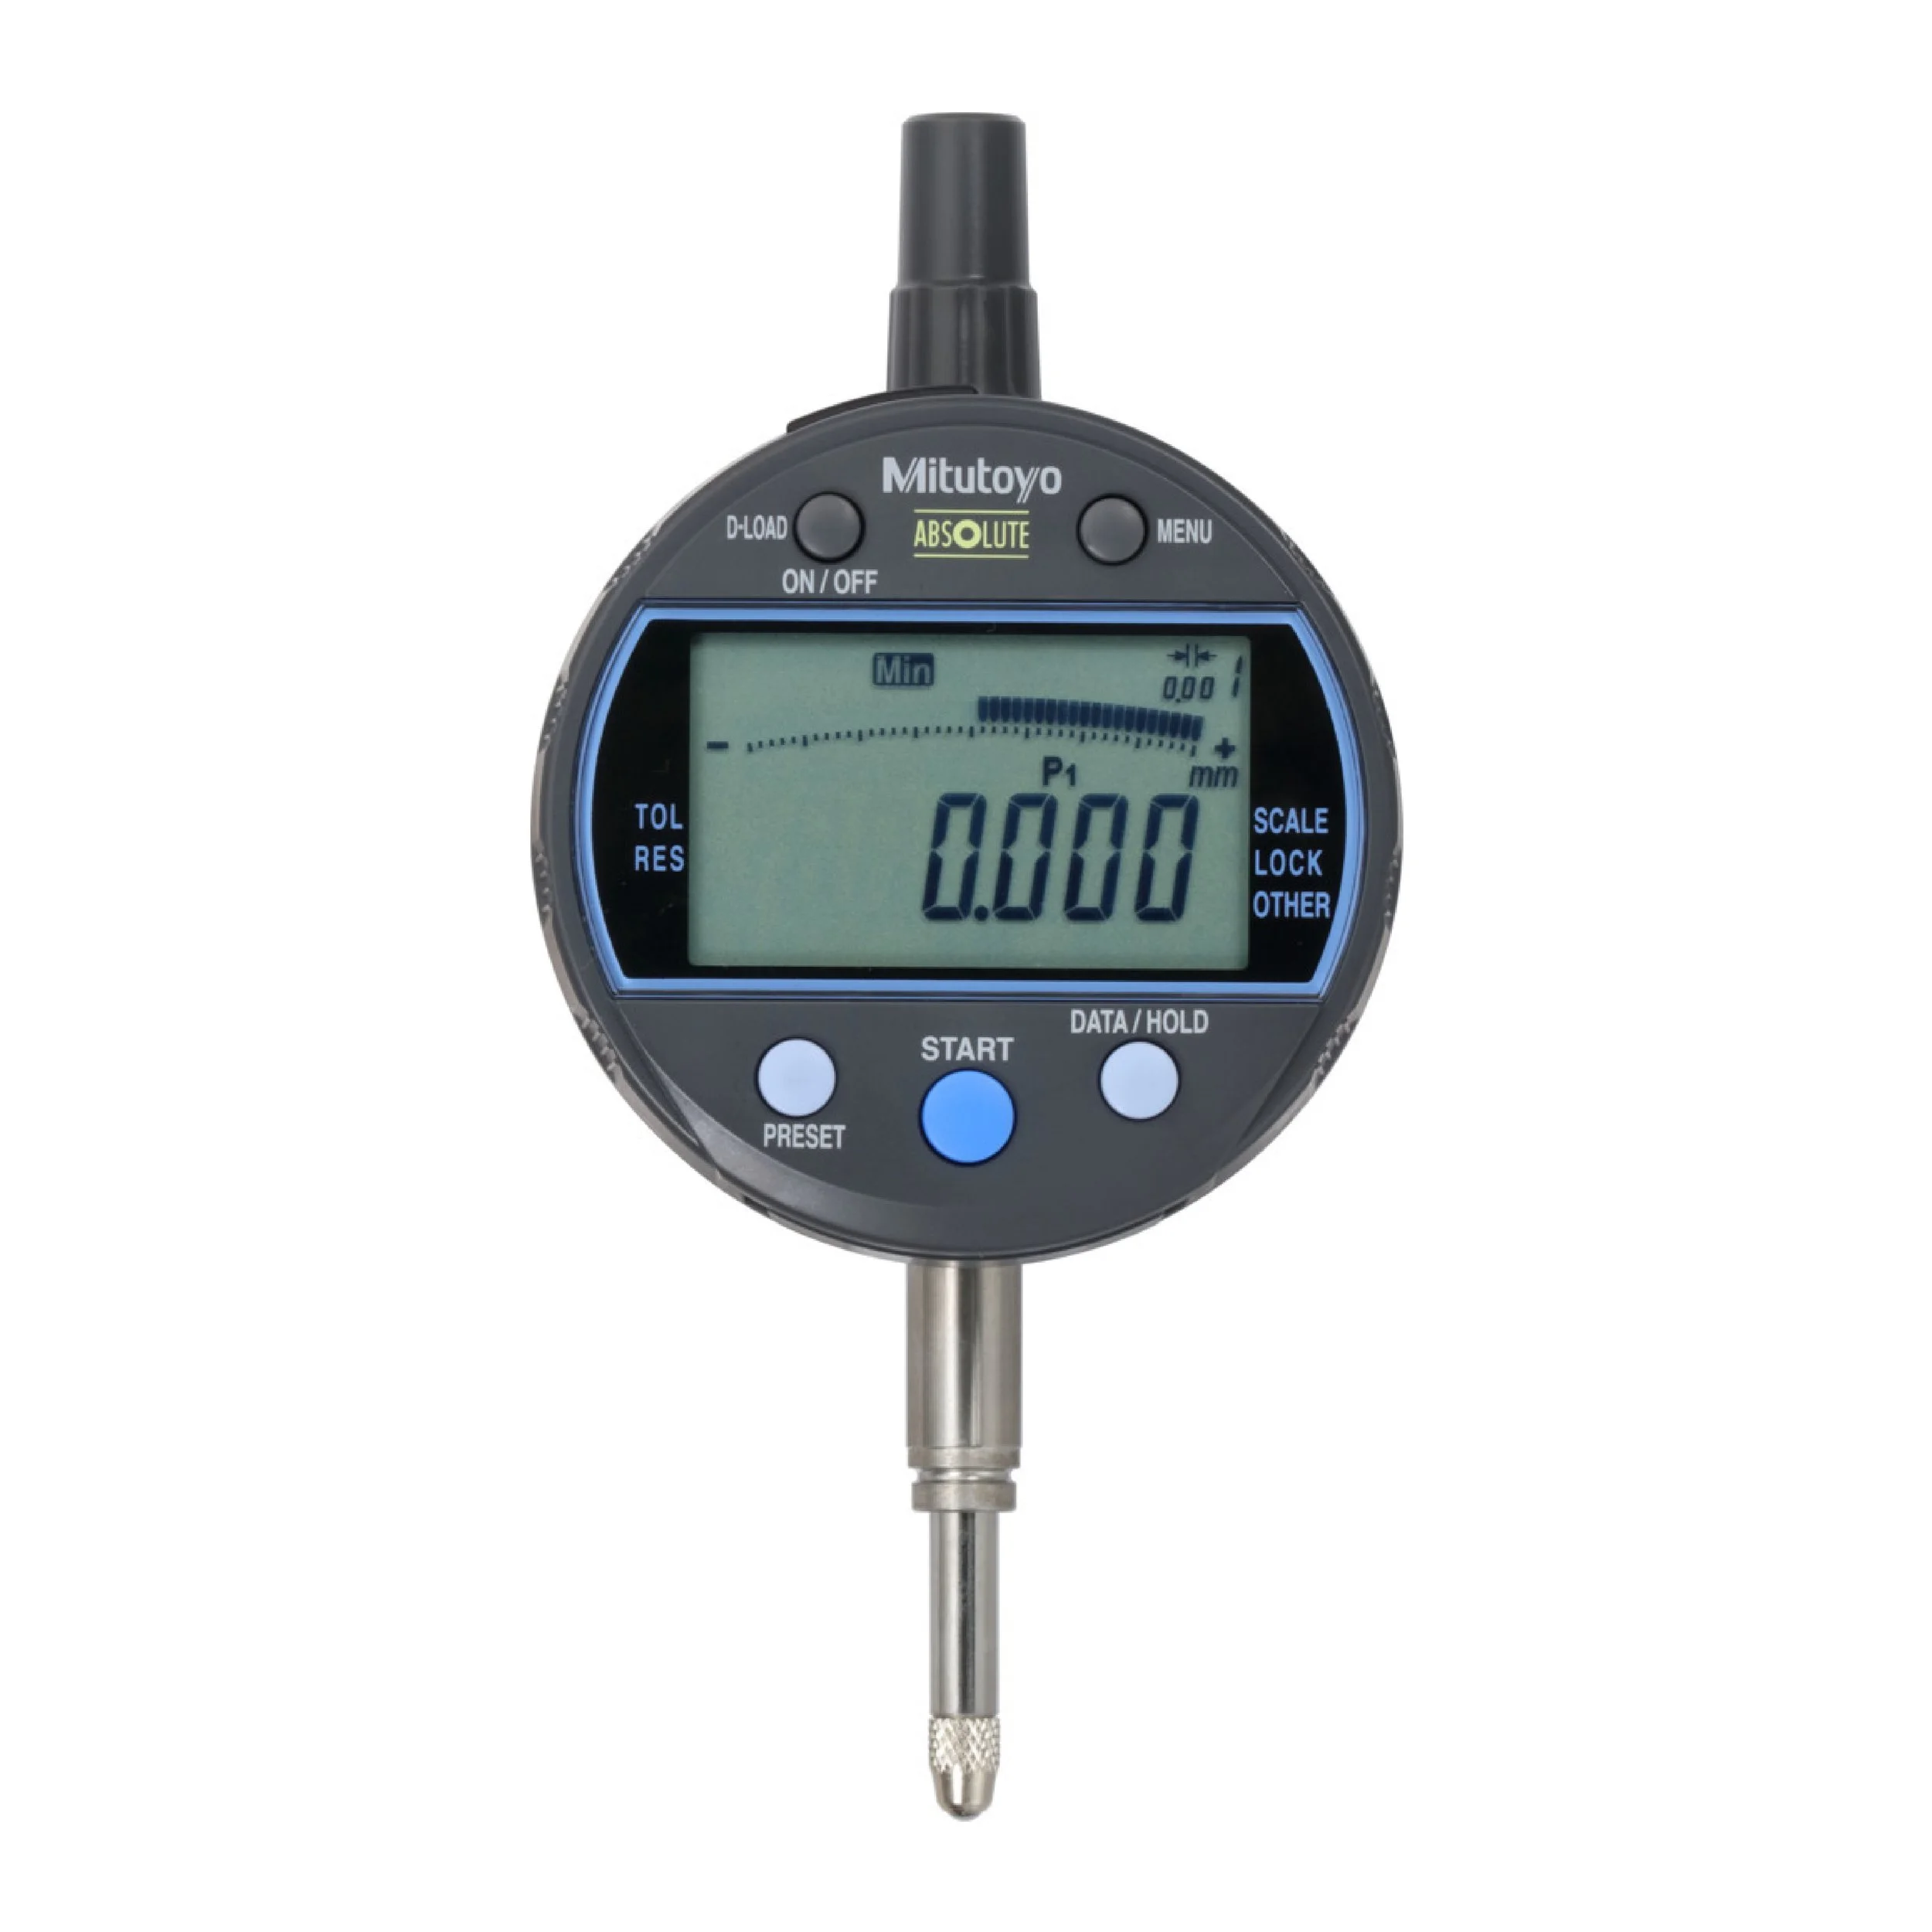 Image 2 of 16
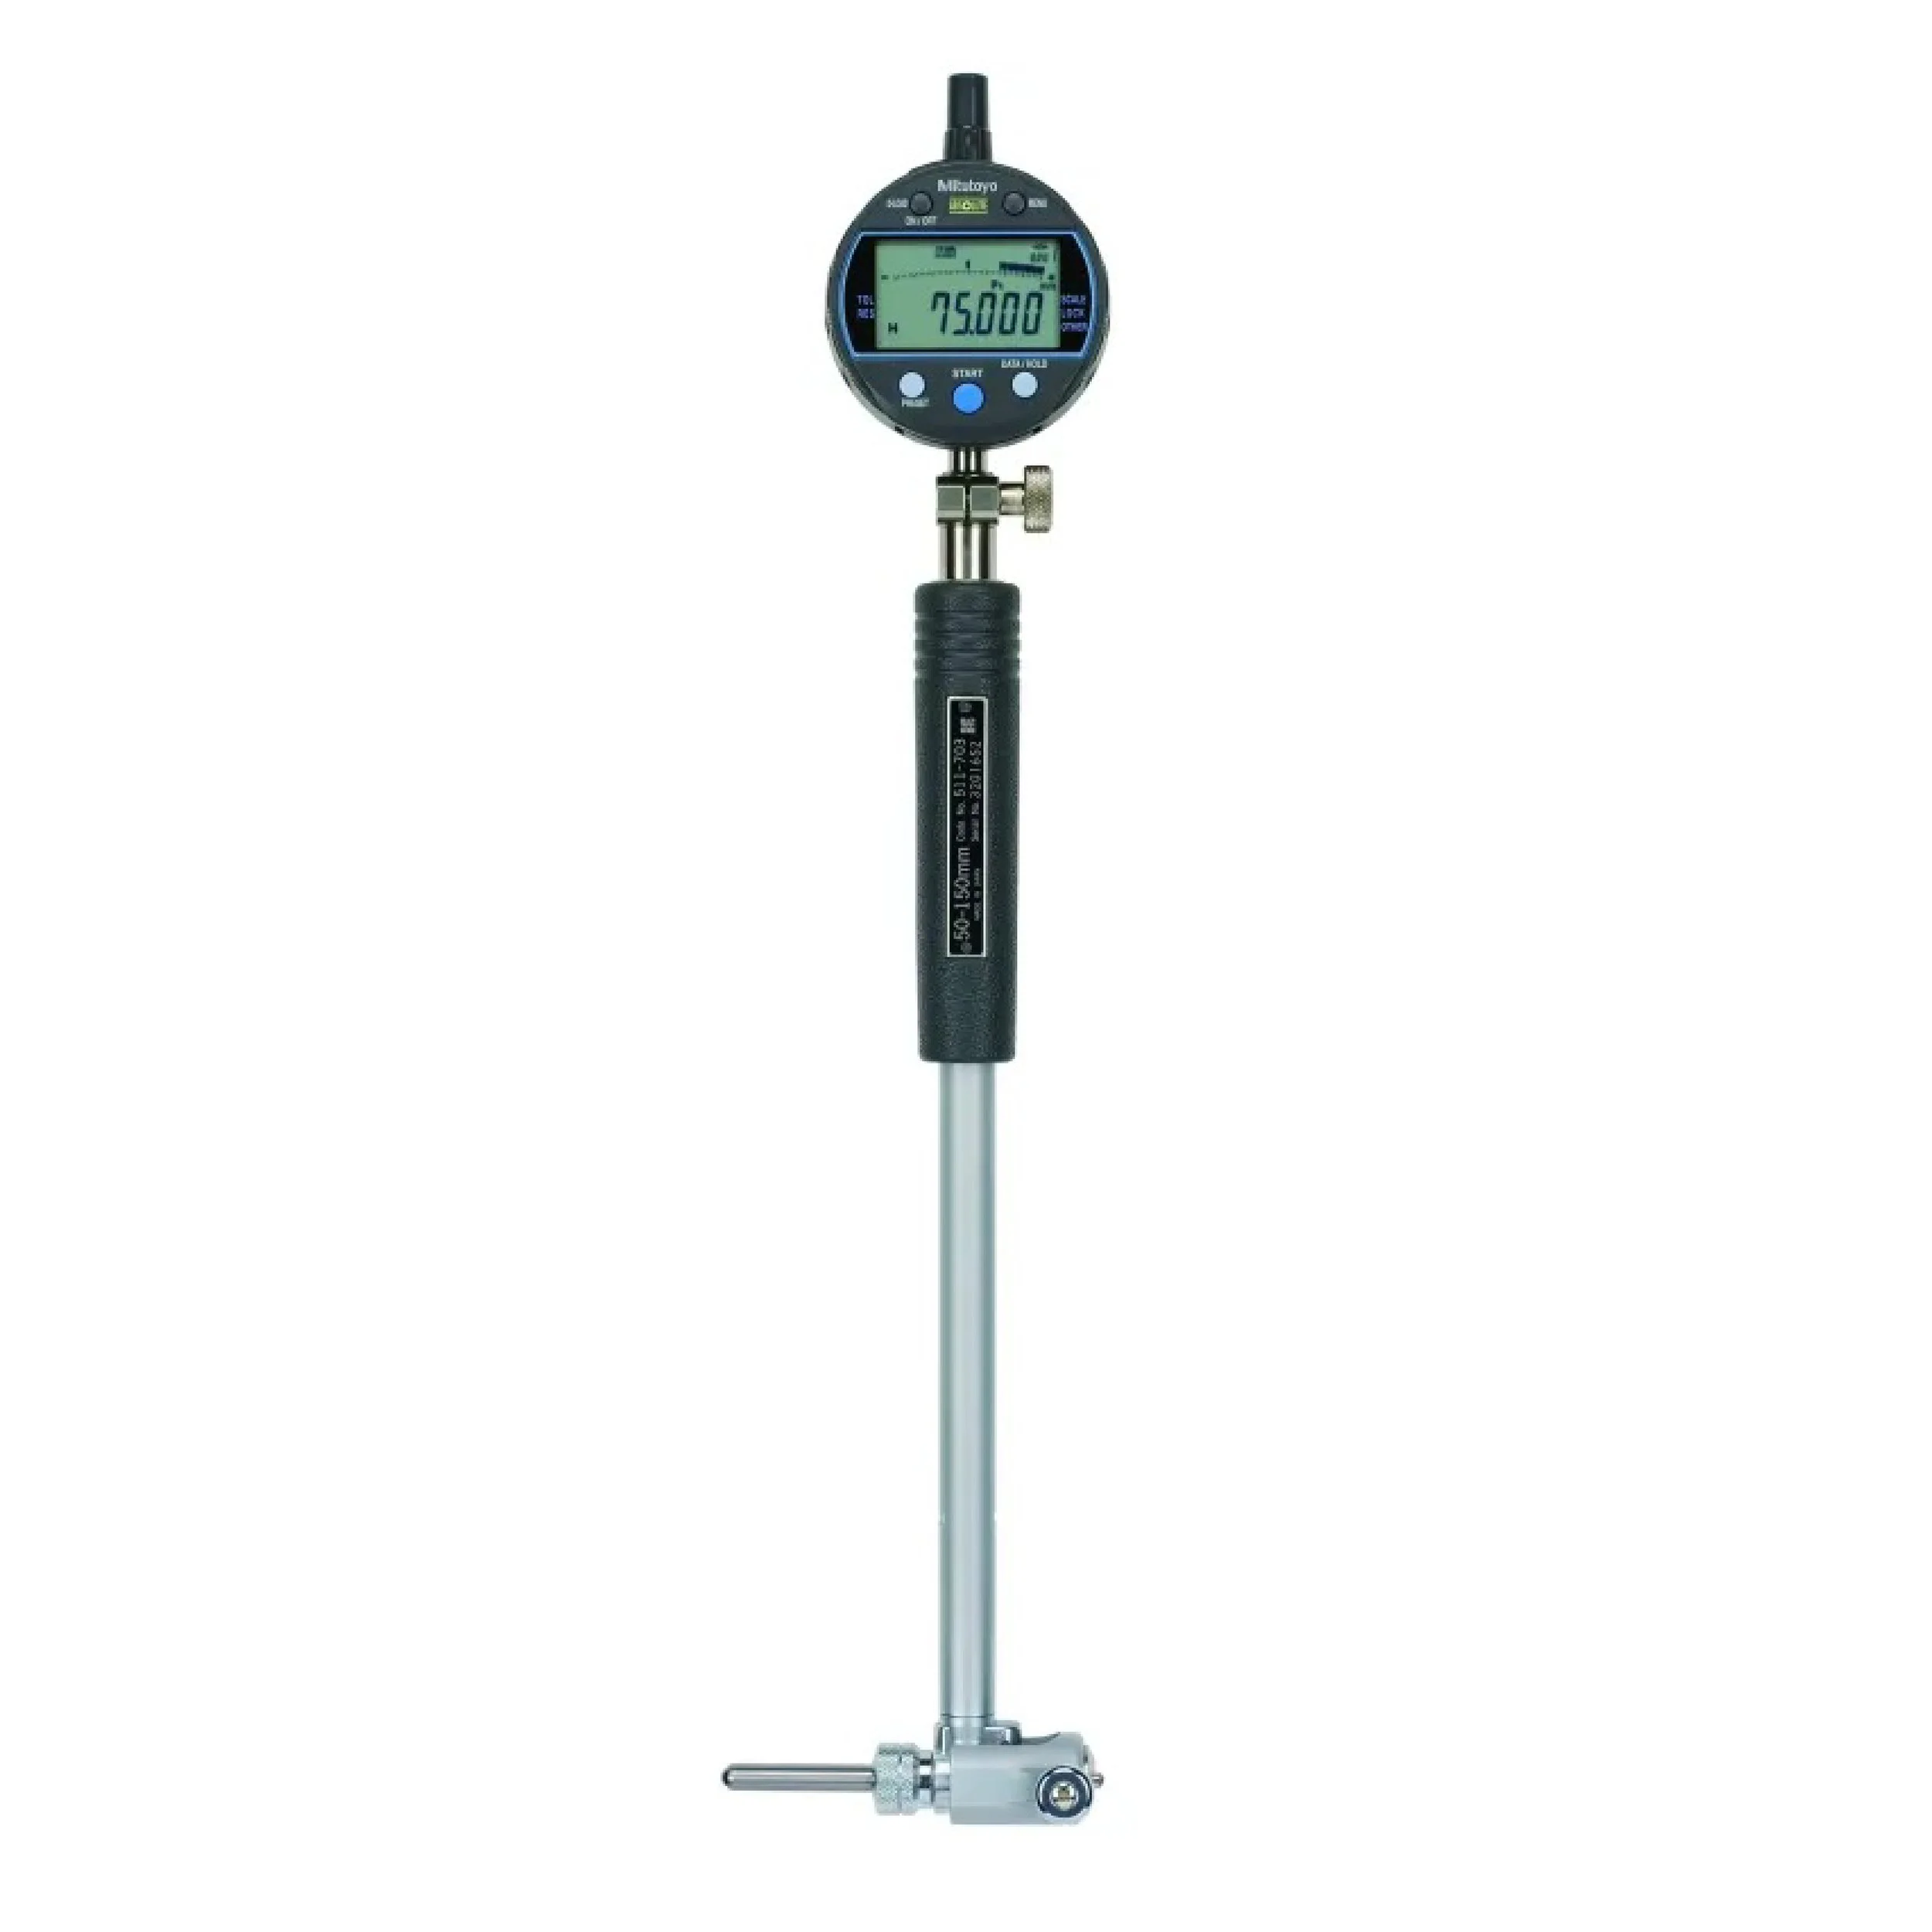 Image 3 of 16
 Image 4 of 16
 Image 5 of 16
 Image 6 of 16
 Image 7 of 16
 Image 8 of 16
 Image 9 of 16
 Image 10 of 16
 Image 11 of 16
 Image 12 of 16
 Image 13 of 16
 Image 14 of 16
 Image 15 of 16
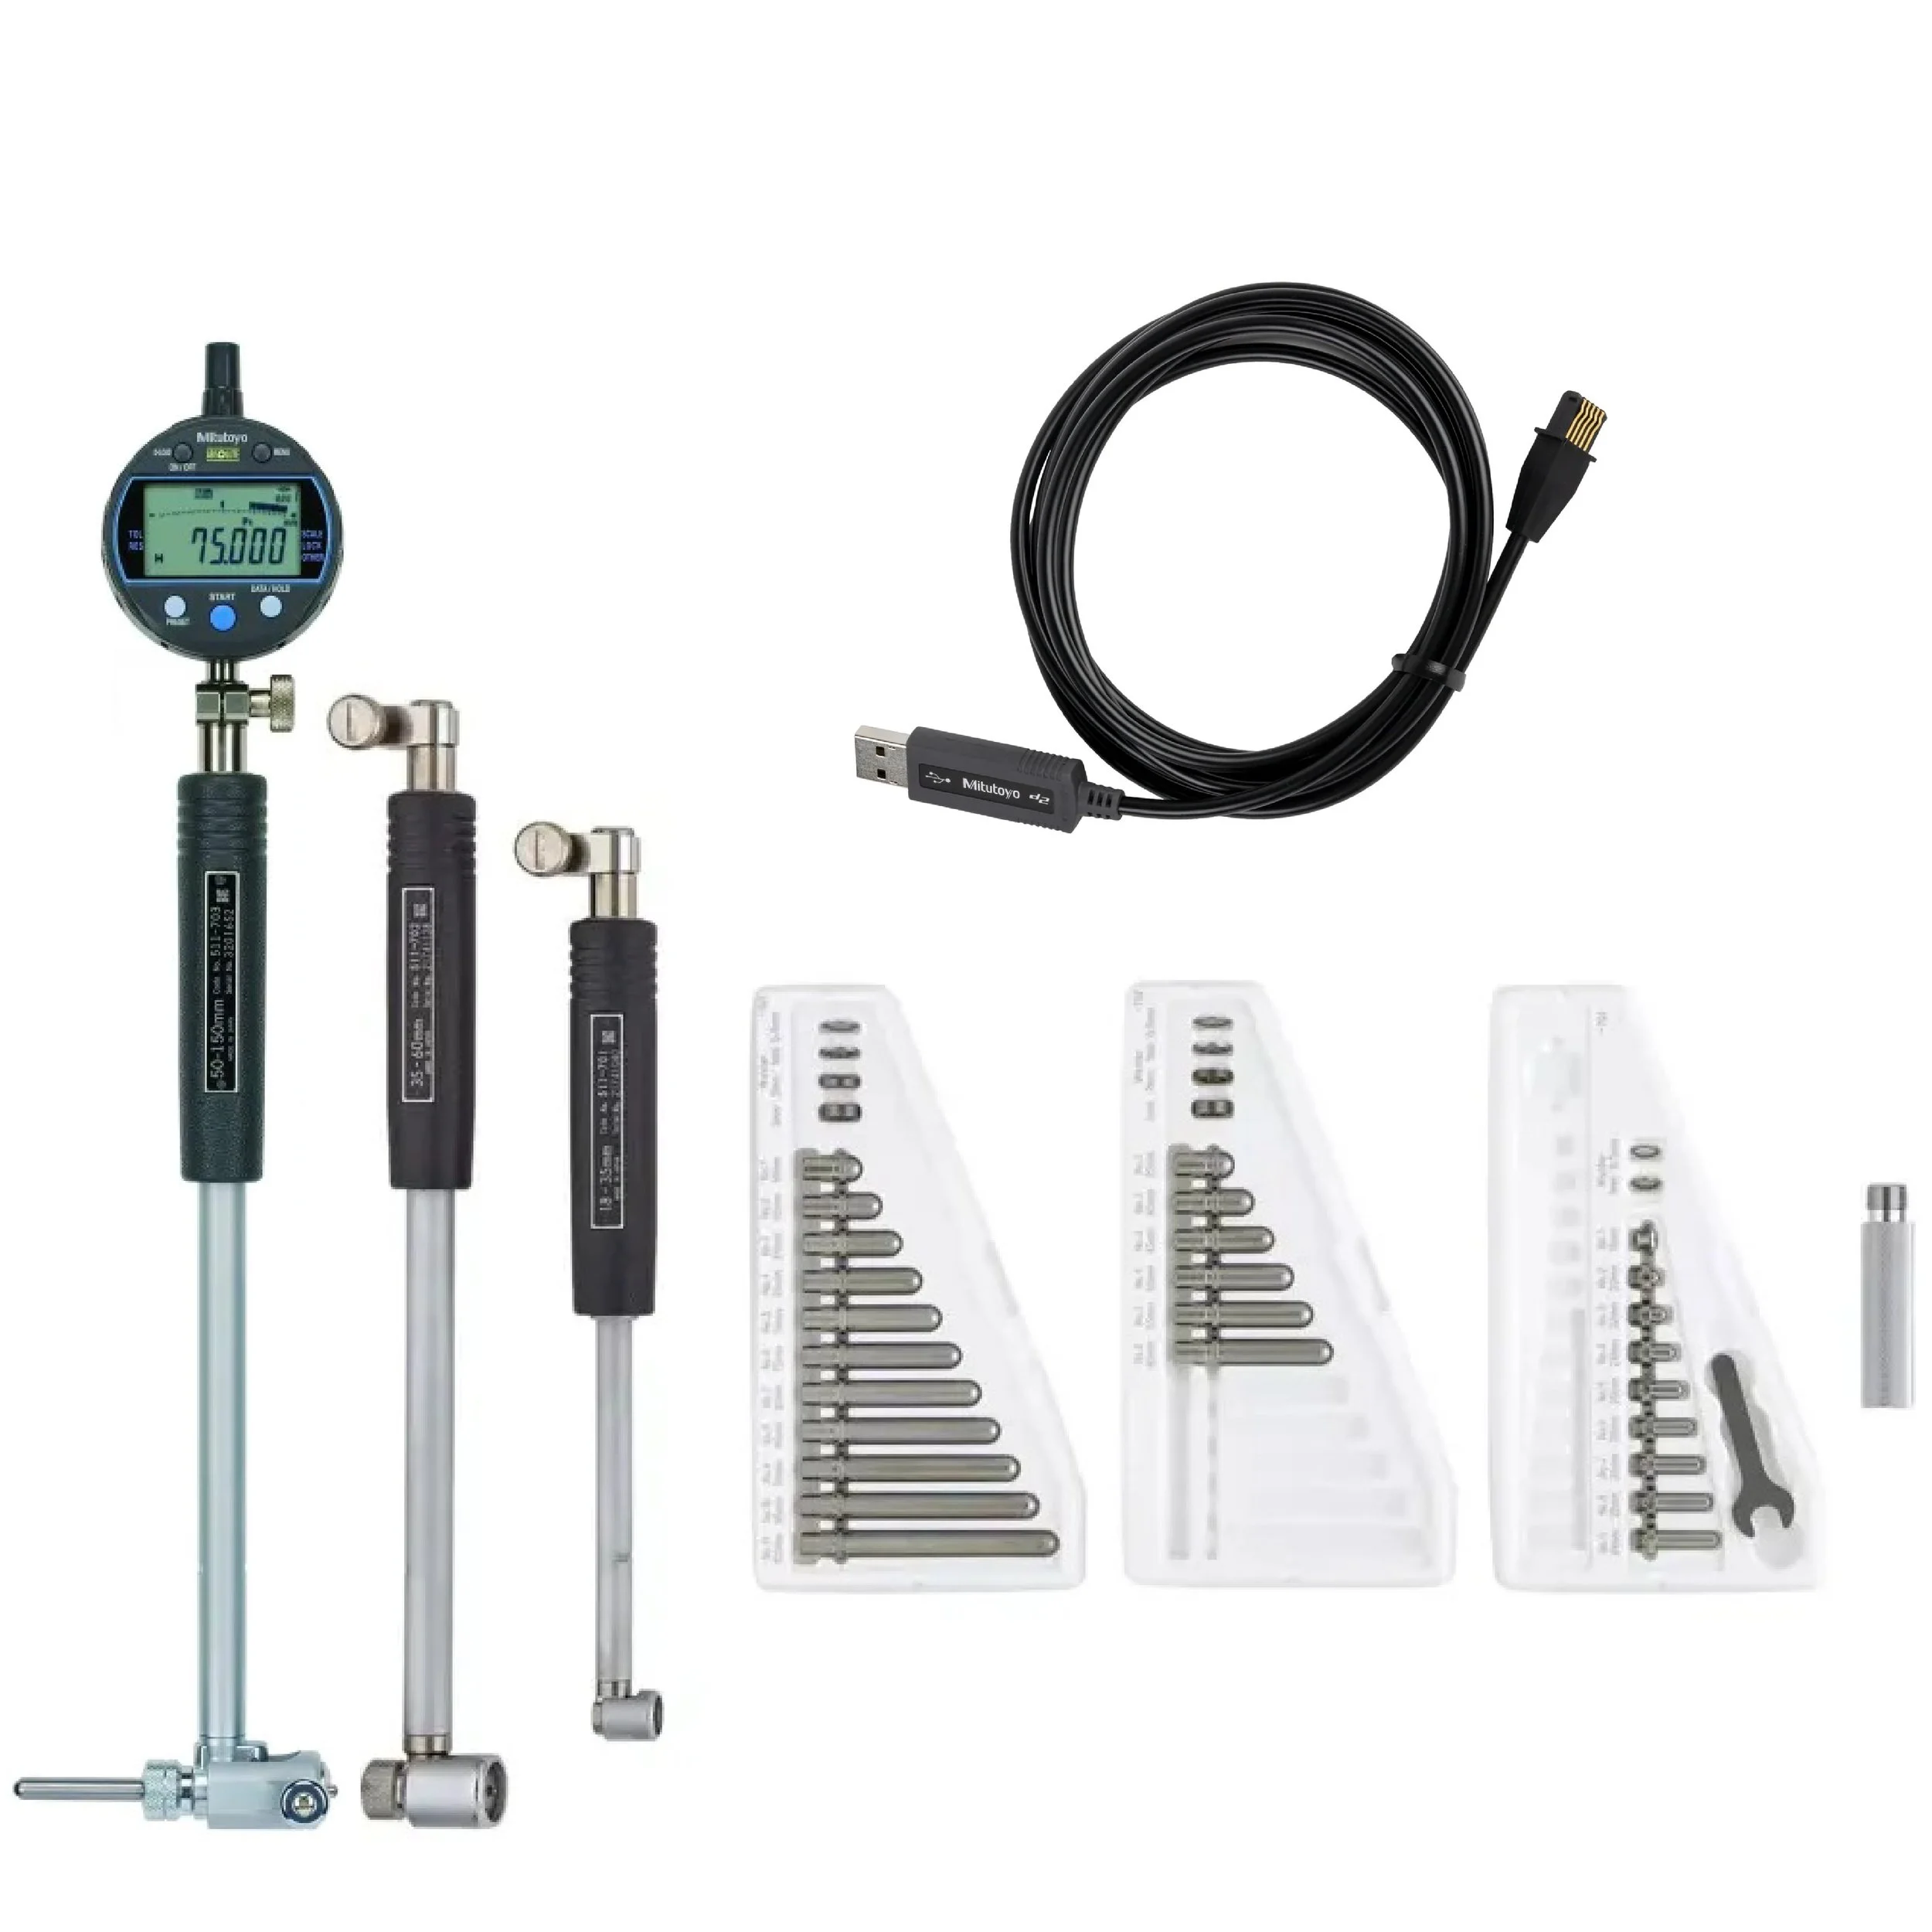 Image 16 of 16